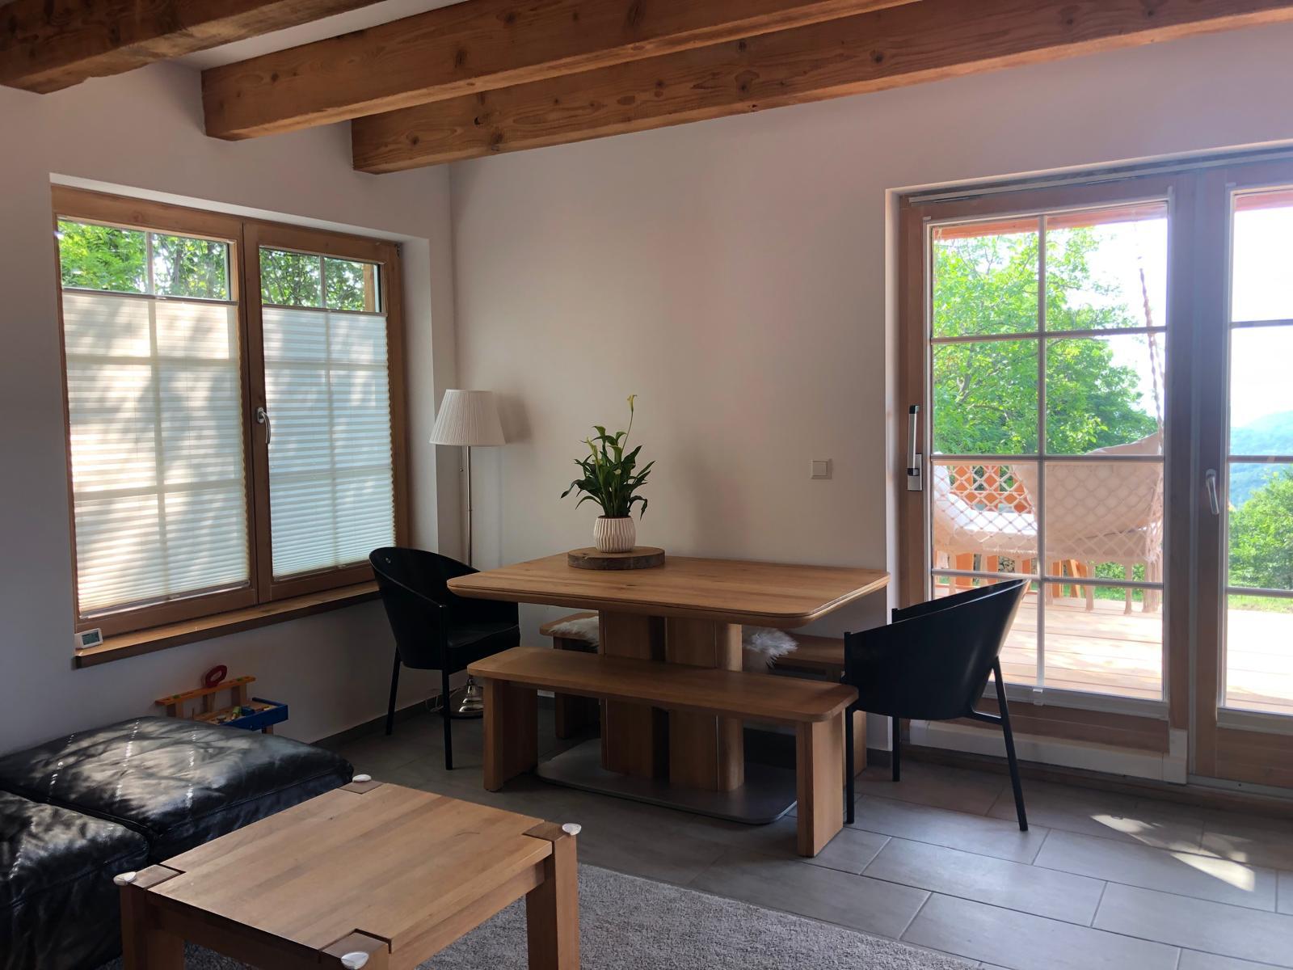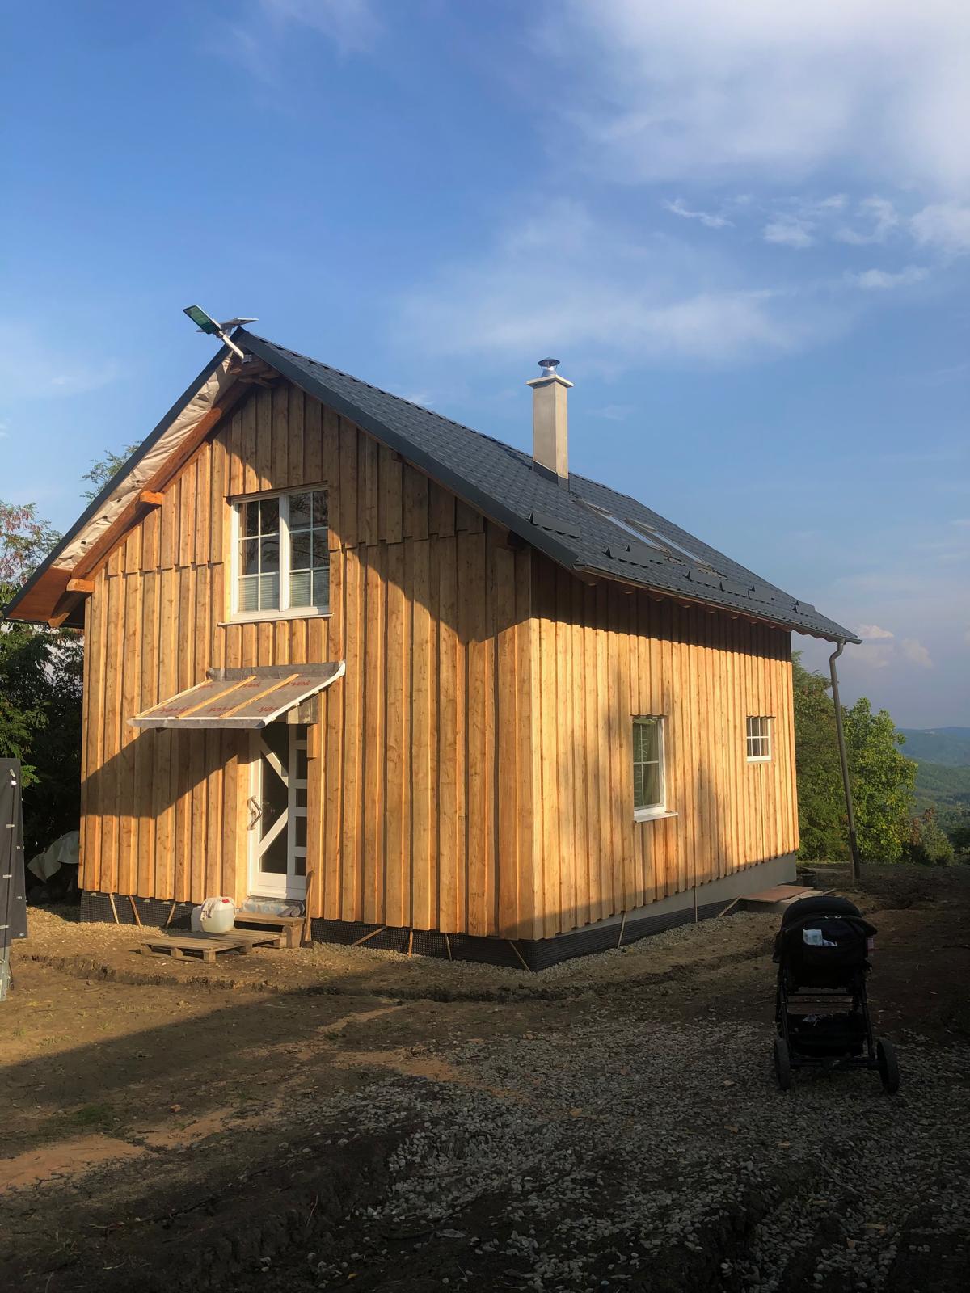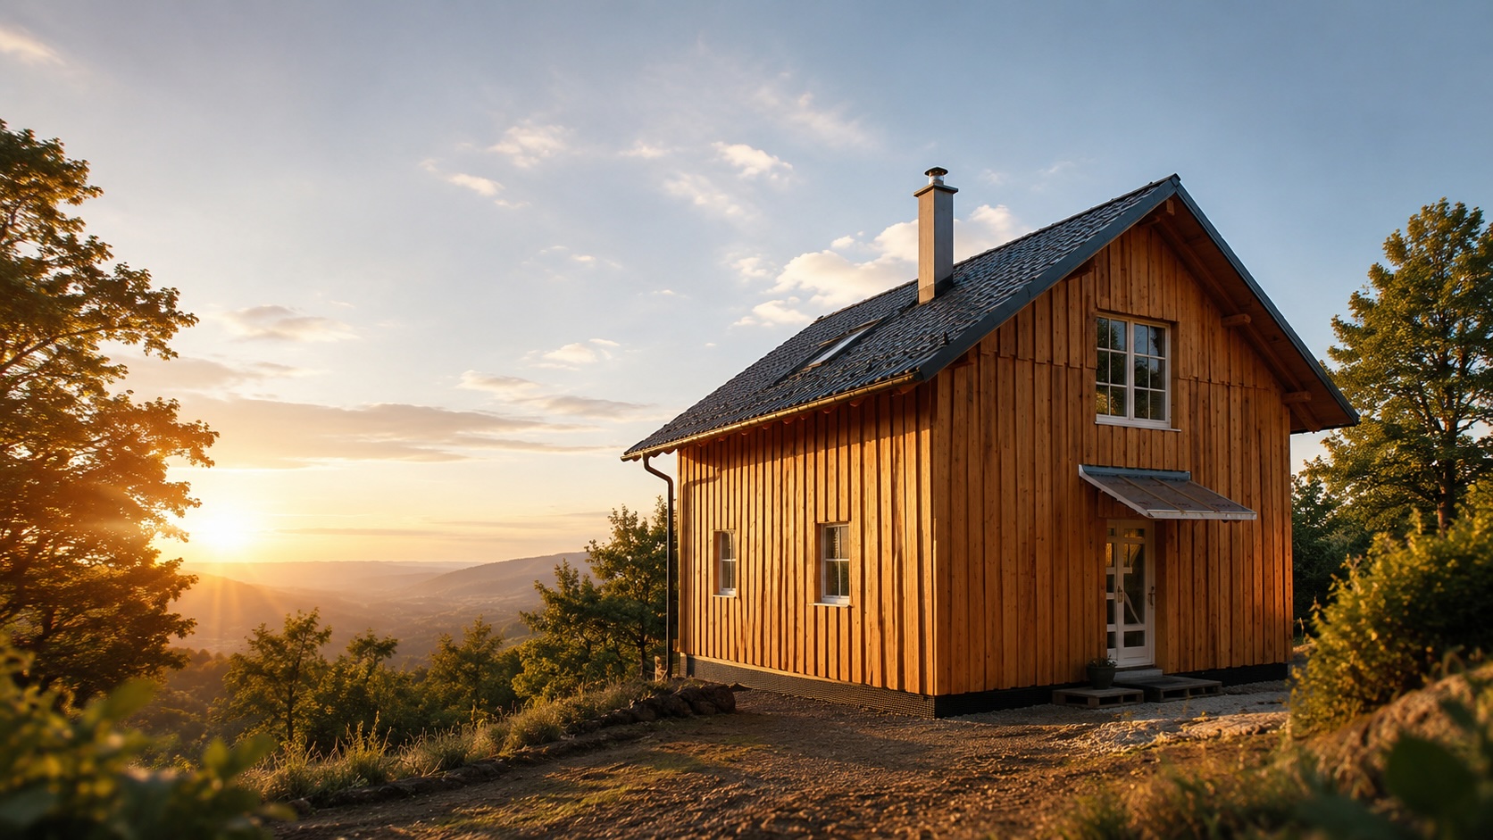
Timber house exterior with mountain backdrop at golden hour
Alex Bogdan Timber Homes

Natural Homes.
Built to Last.

We build high-quality timber homes in harmony with nature across Romania. Tradition, durability, and contemporary design.

Scroll

Sustainable

Timber from certified sources, ecologically processed. Homes that respect the nature that shelters them.

Durable

Traditional techniques combined with modern engineering. Homes built to last for generations.

In Harmony with Nature

Design integrated into the landscape. Every home respects the land and natural context where it sits.

About Us

Our story is written in wood and in honest work.

For over 10 years, we've turned the dream of a timber home into reality. Every project is unique — from design and engineering to on-site execution.

We work with the finest timber from Romania and Europe, applying traditional techniques enhanced with modern insulation and energy efficiency solutions.
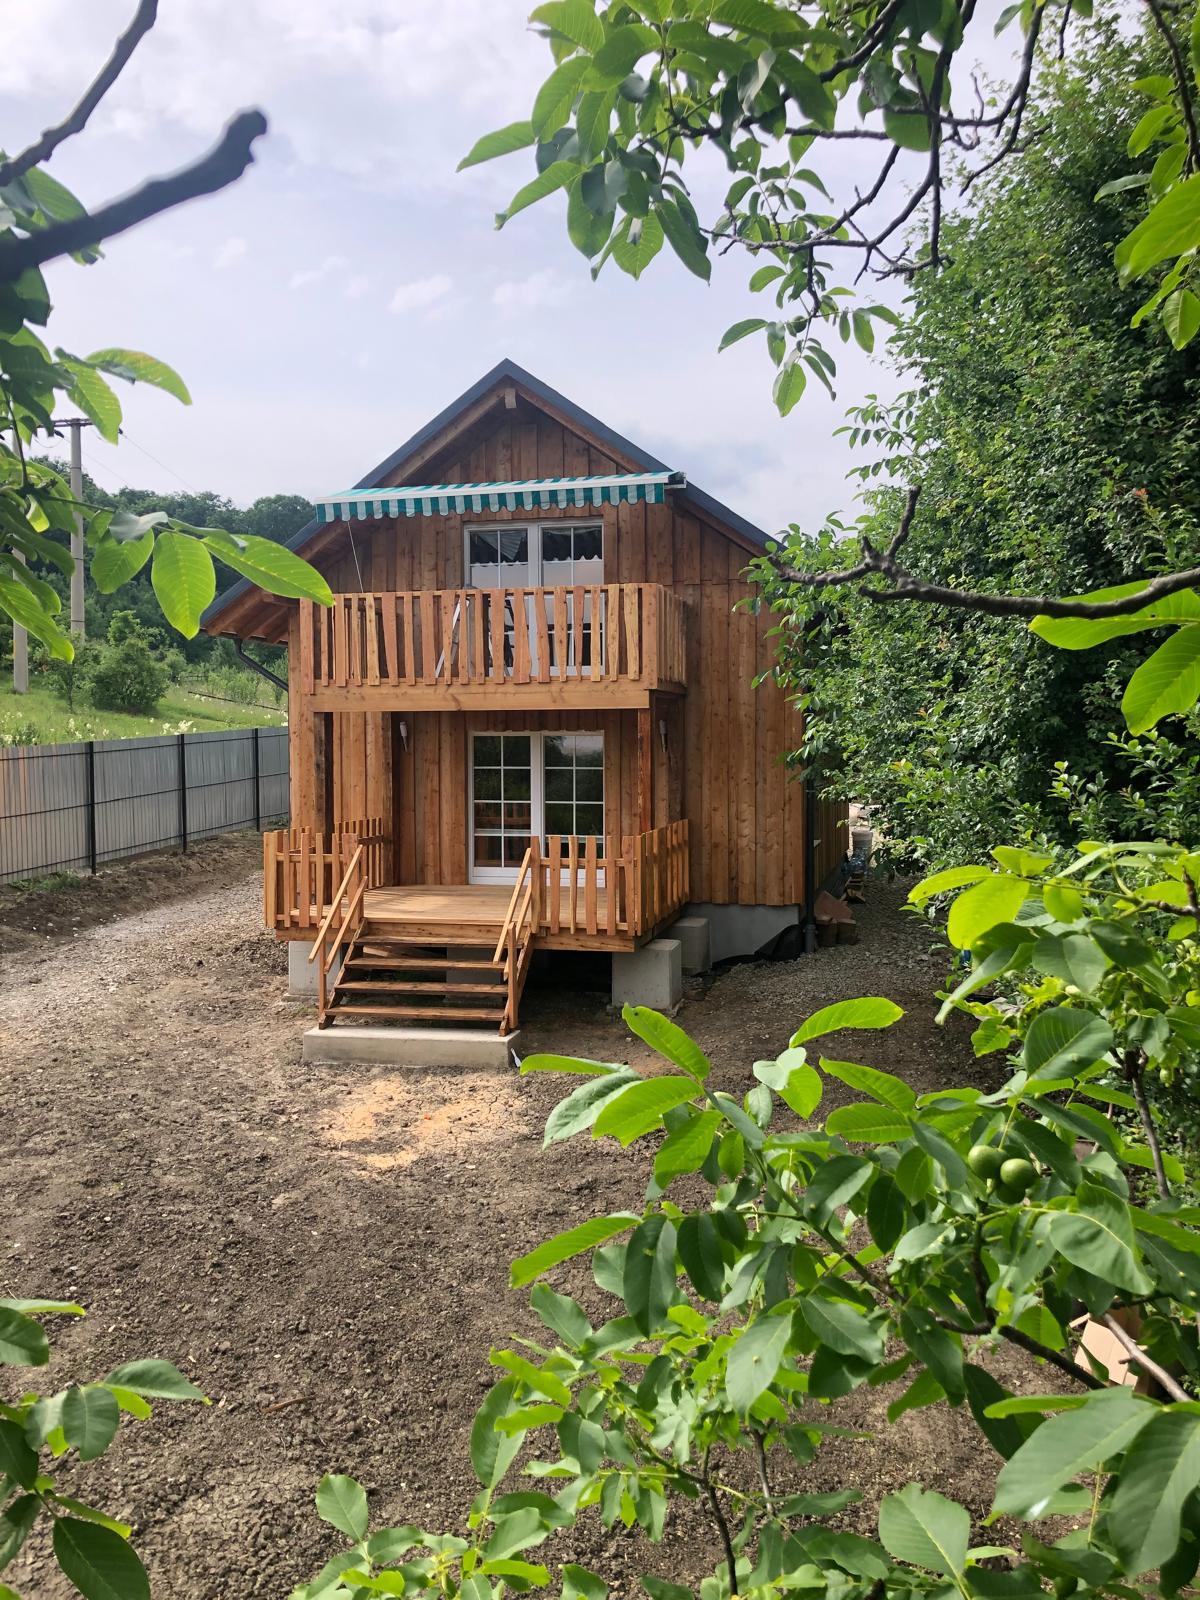
Timber house front view
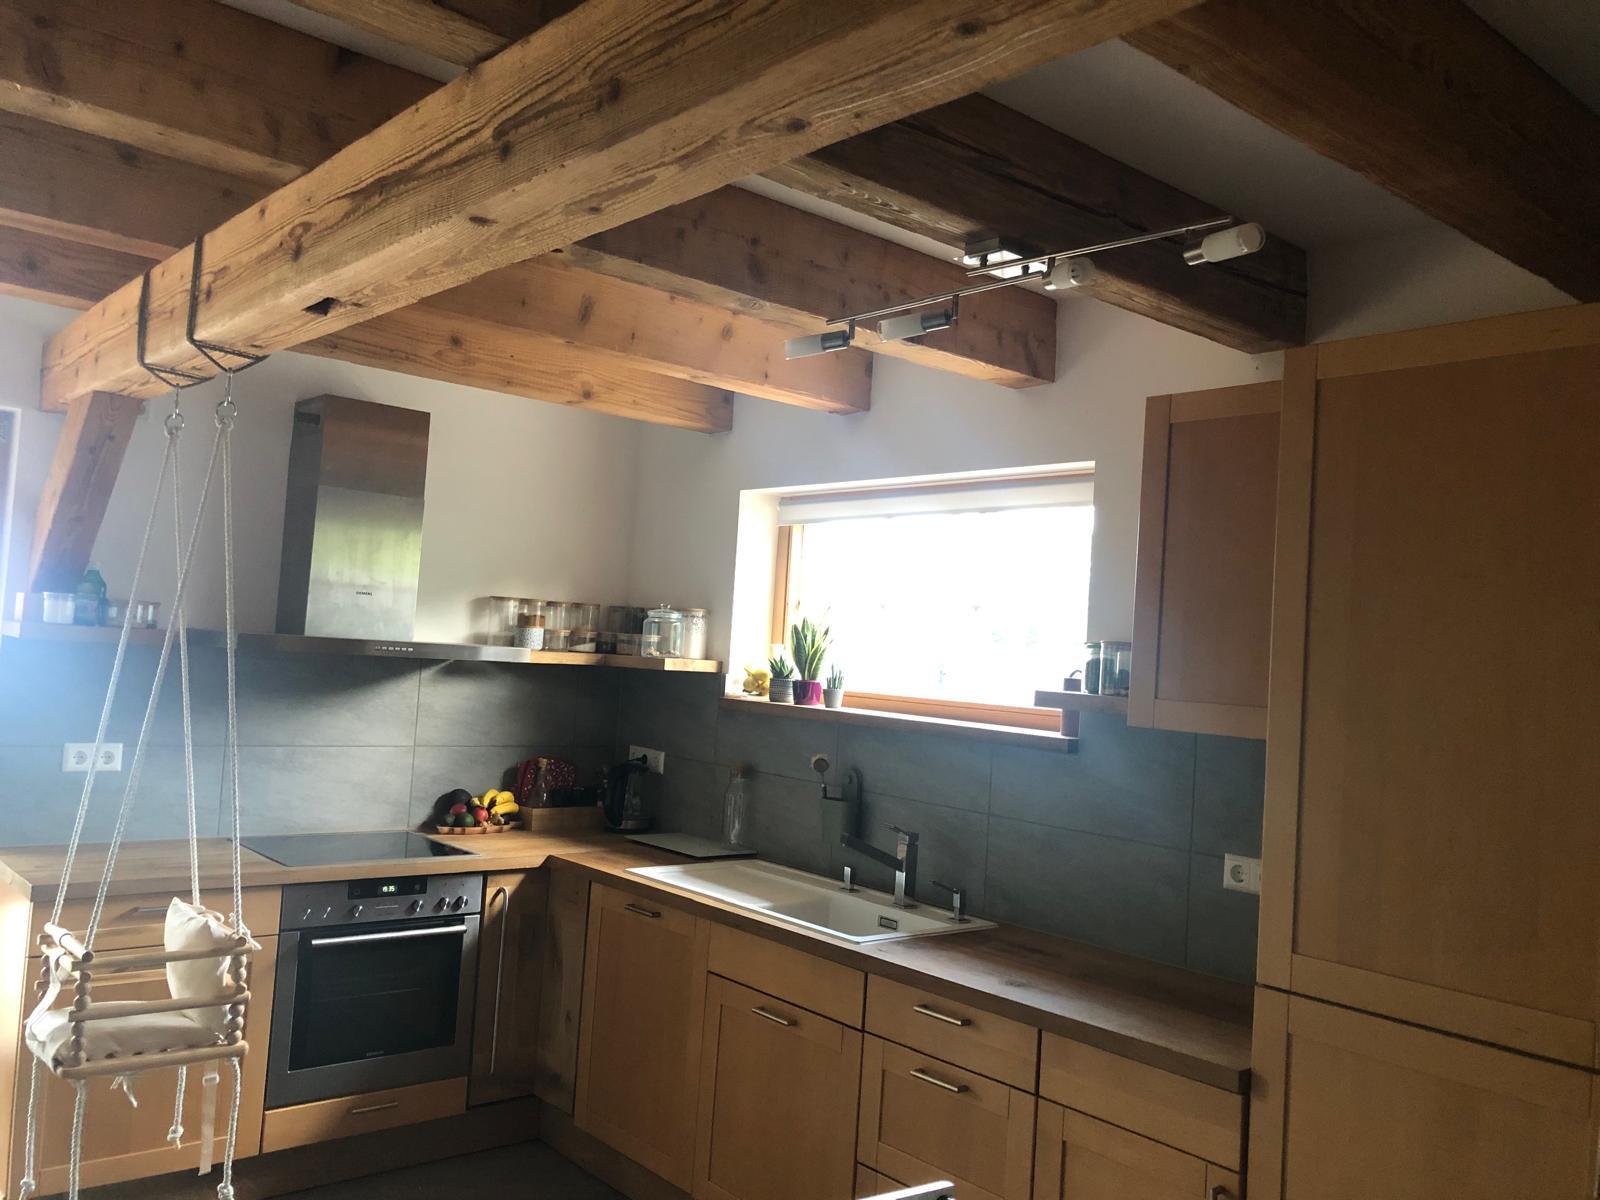
Modern kitchen with wood cabinetry
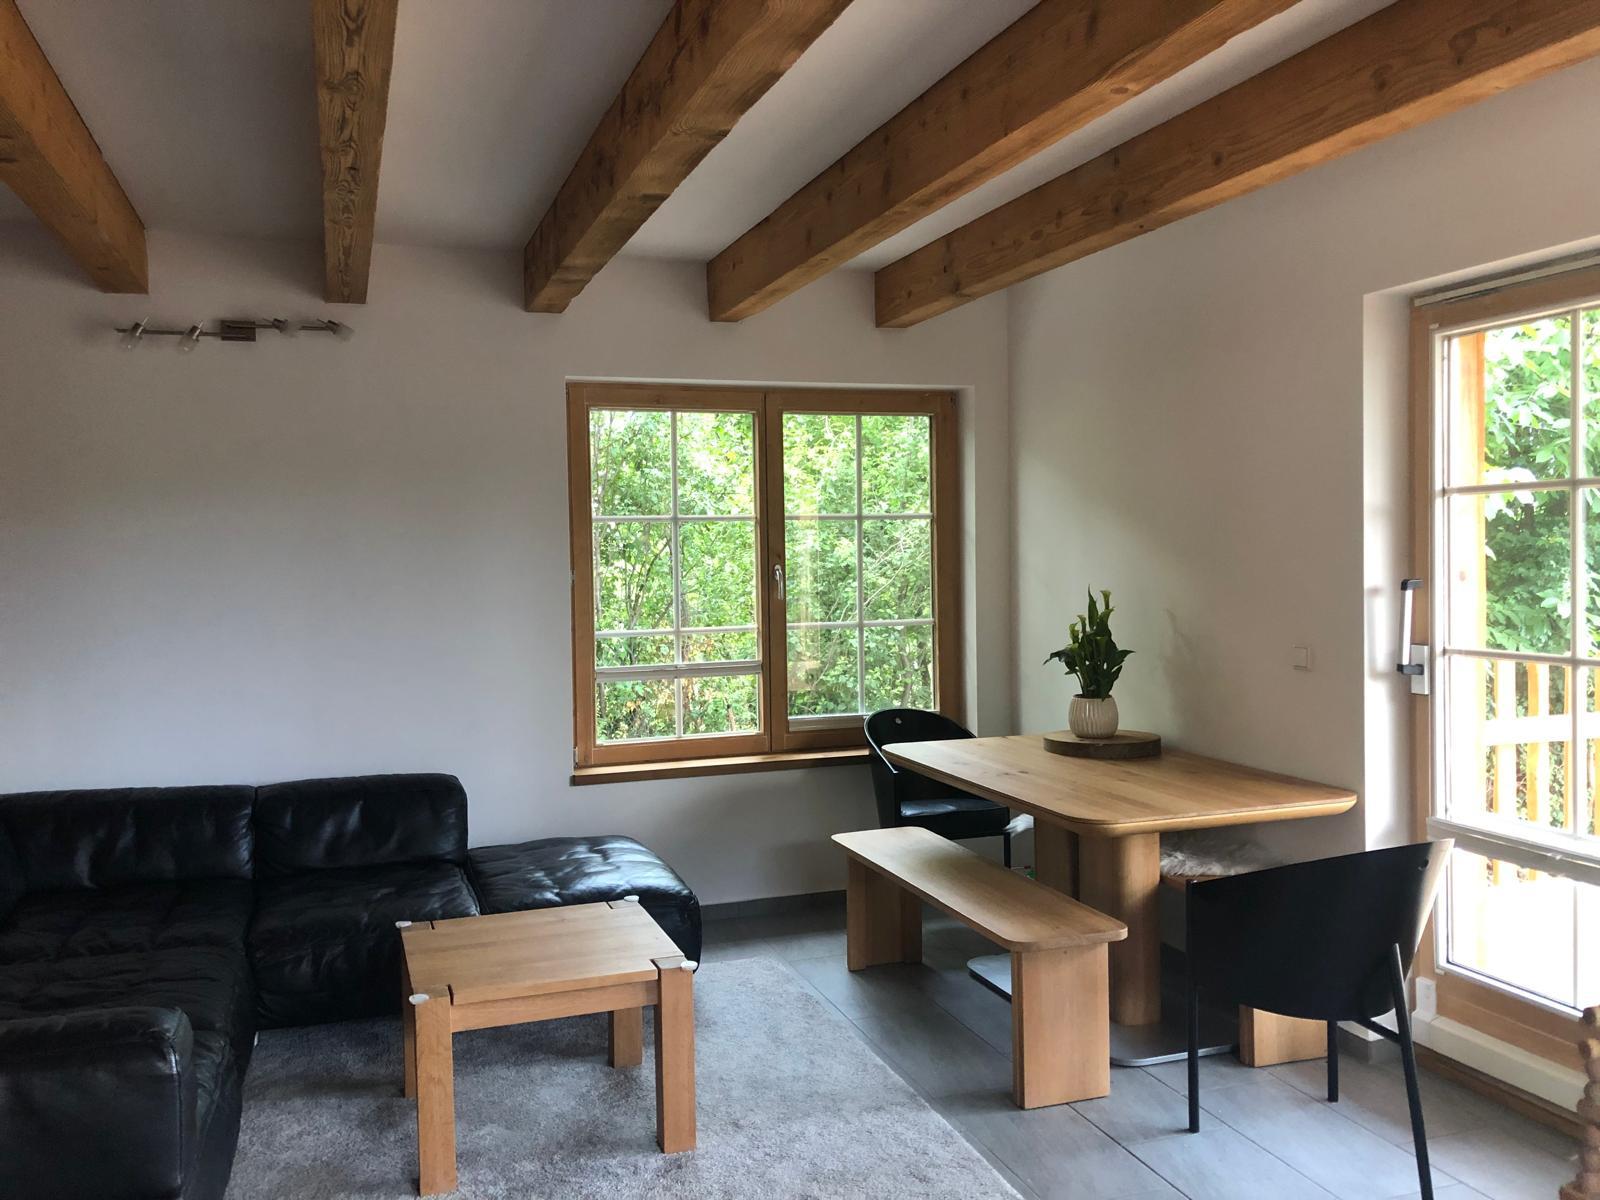
Living room dining with timber finishes
10+
Years Experience
50+
Homes Built
100%
Satisfaction
3
Counties Covered
Our Team

The People Behind Timber Homes

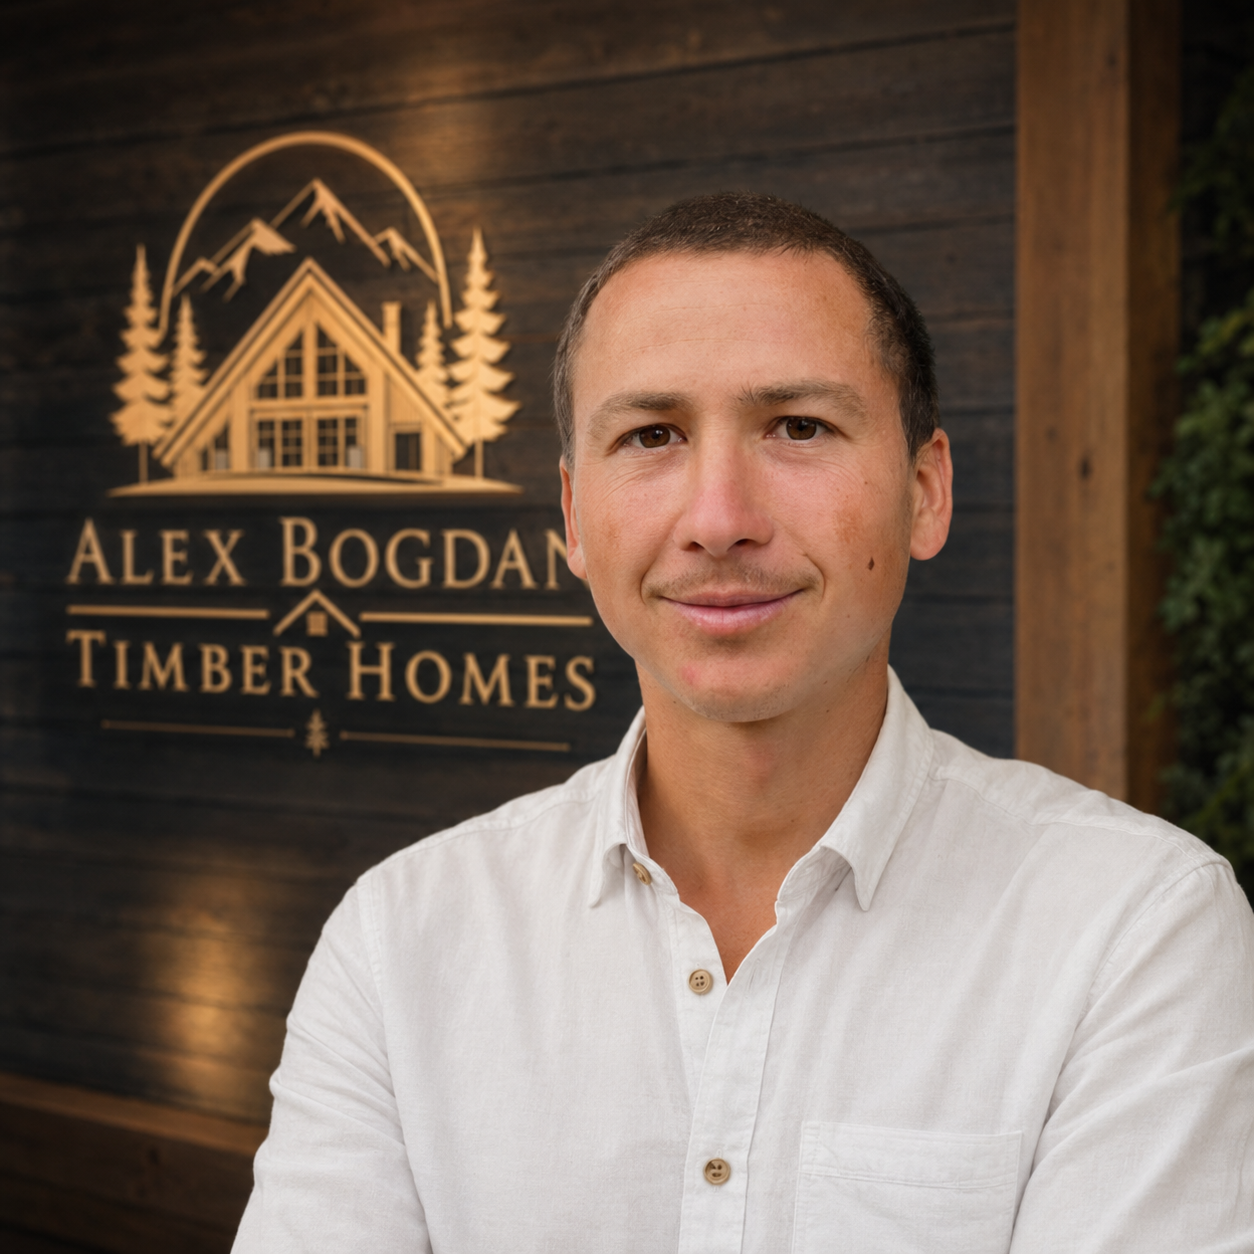
Alexandru Bogdan

Alexandru Bogdan

Co-Founder & CEO
  • Overall company leadership
  • Timber home construction
  • Building operations
  • Construction quality
  • Technical expertise
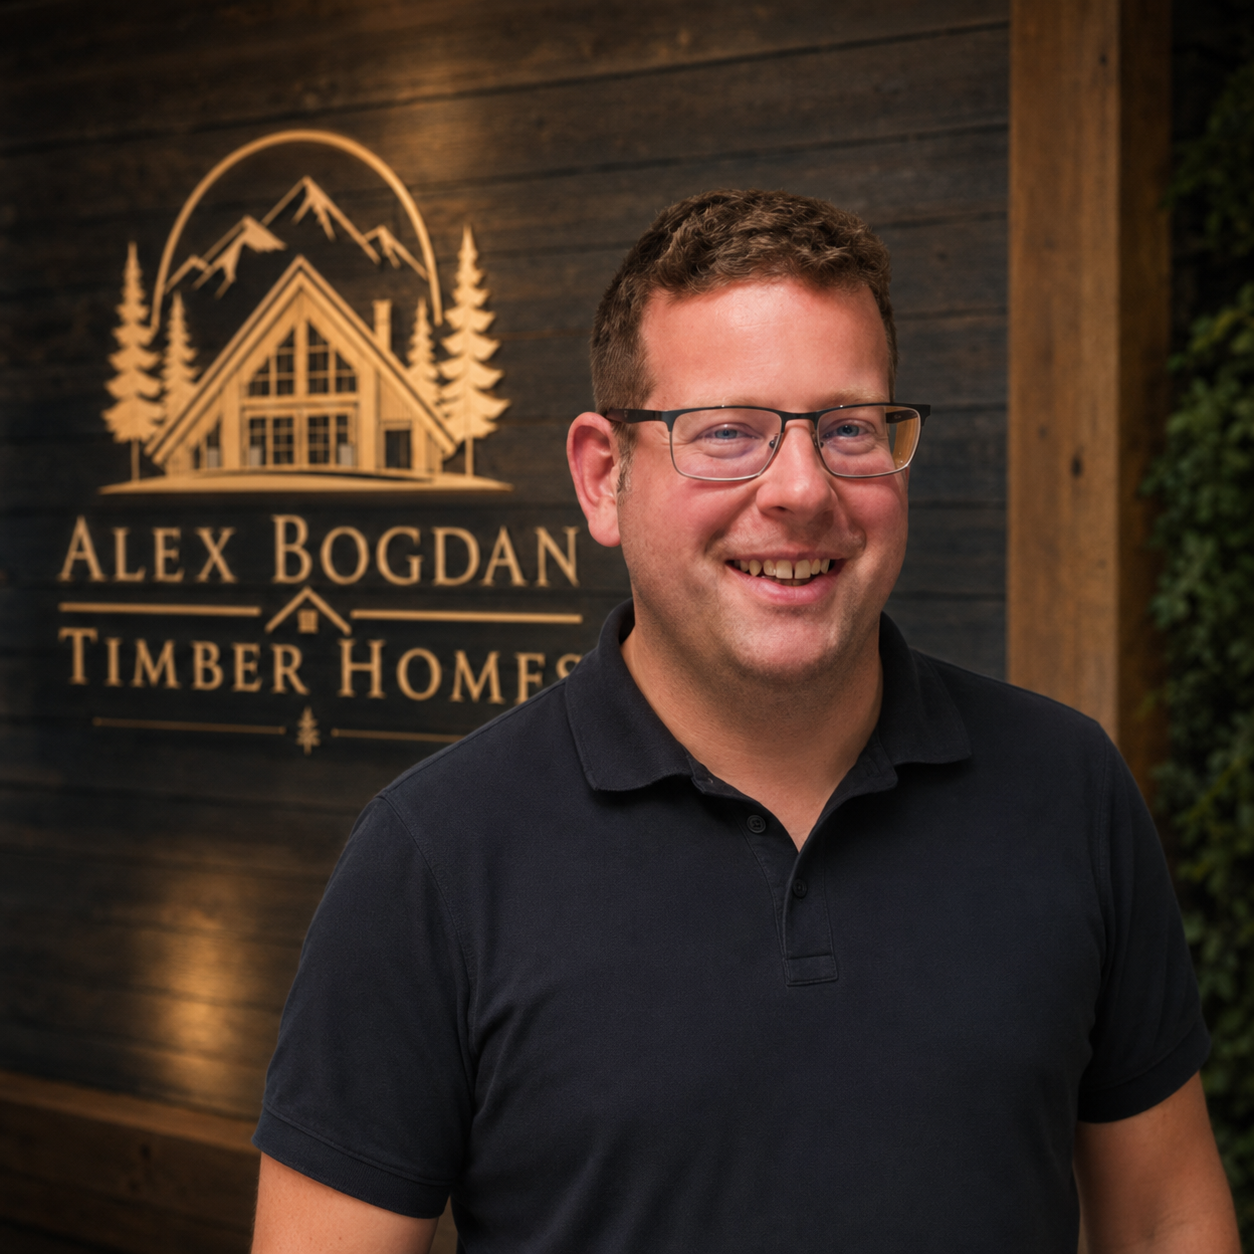
Dominik Regenass

Dominik Regenass

Co-Founder & COO
Construction, Sales & Building Services
  • Customer consulting
  • Sales
  • Technical planning
  • Heating systems
  • Heat pumps
  • Plumbing
  • Building services
  • Client support during construction
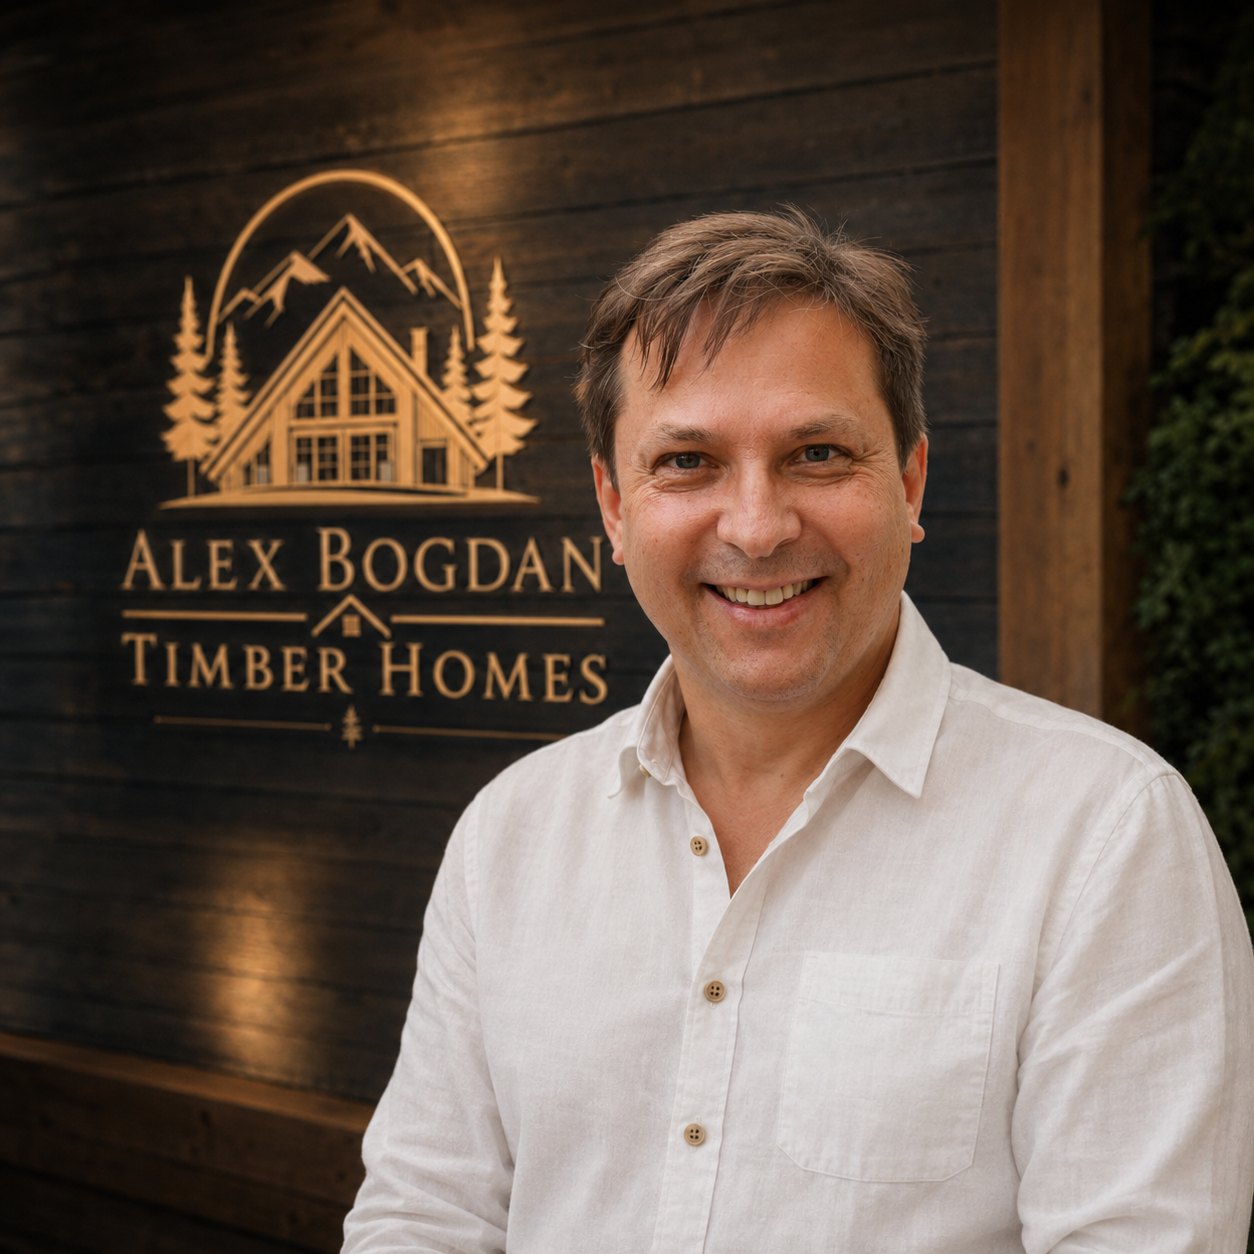
Csaba Zvekan

Csaba Zvekan

Business Development Director
Project Management & Digital Solutions
  • Project Management
  • Business Development
  • Digital Solutions
  • IT
  • Marketing
  • Website
  • AI Automation
  • Customer Relations
Our Collection

Our Timber Home Models

Each model has been carefully designed — for sustainable living, elegant architecture, and timeless quality.
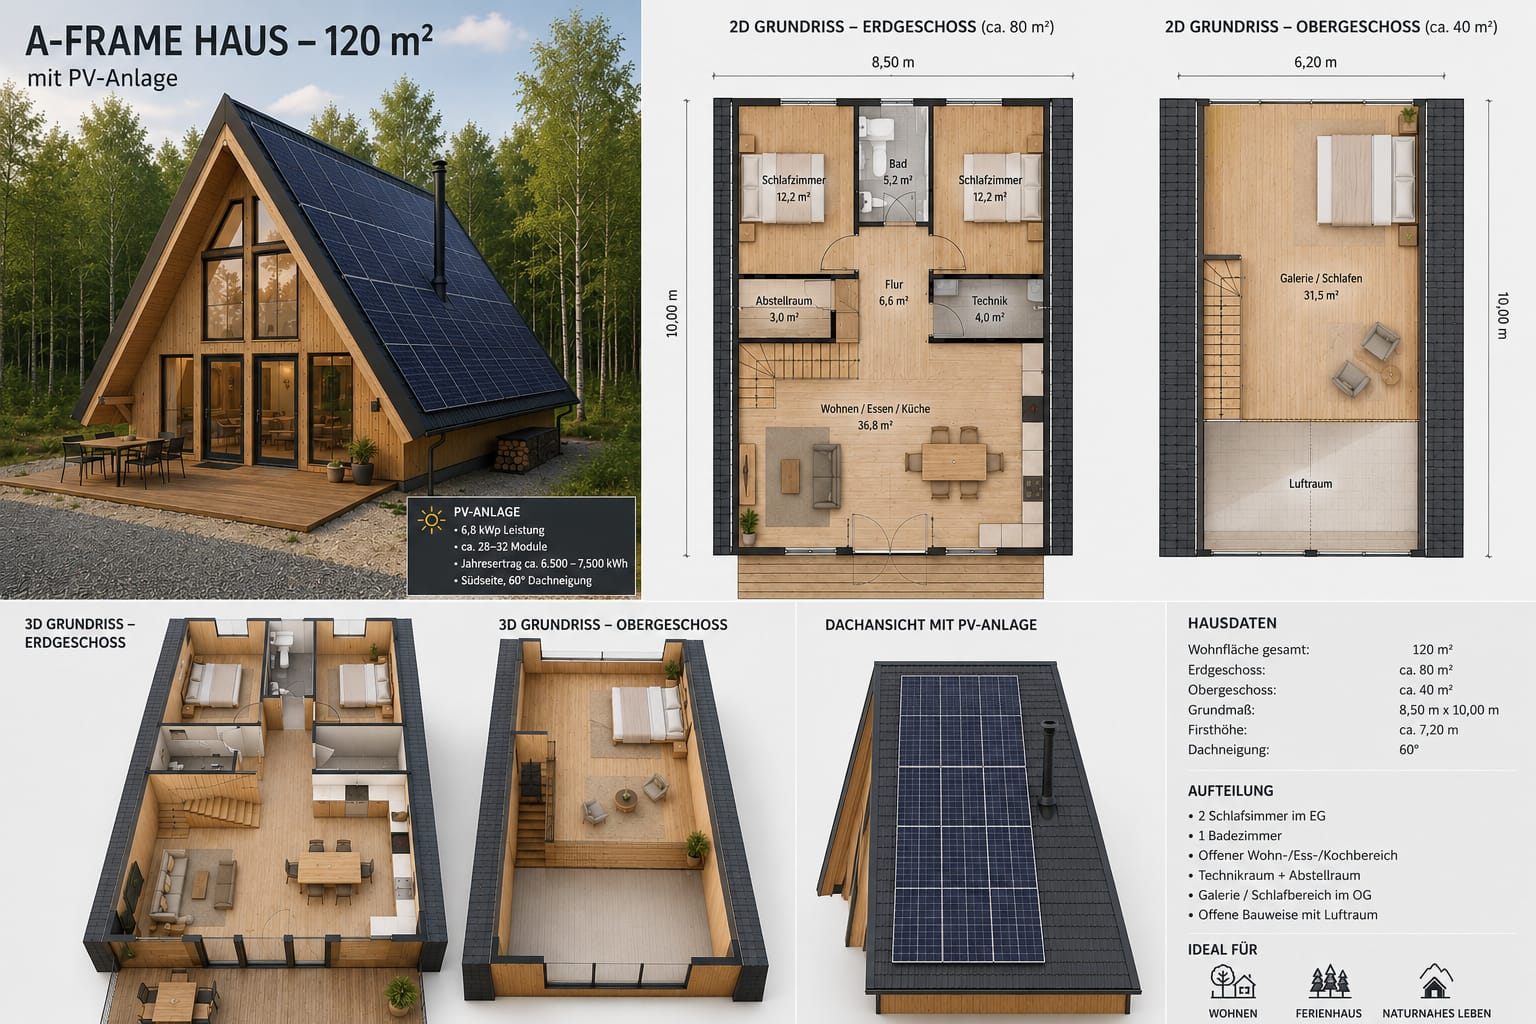
Alpine A-Frame 120 — Timber house with A-Frame architecture

Alpine A-Frame 120

The Alpine A-Frame 120 combines iconic architecture with modern sustainable living. Its open loft design, generous glazing and integrated photovoltaic roof make it the perfect choice for permanent living, holiday homes or premium mountain retreats.
Specifications
Living Area
120 m²
Ground Floor
80 m²
Upper Floor
40 m²
Roof Pitch
60°
Bedrooms
2 + Loft
Bathroom
1
Technical Room
Included
Storage Room
Included
Solar System
6.8 kWp
Annual Yield
6,500–7,500 kWh
Ideal For
  • Permanent residence
  • Vacation home
  • Mountain chalet
  • Airbnb investment
  • Nature retreat
View Details
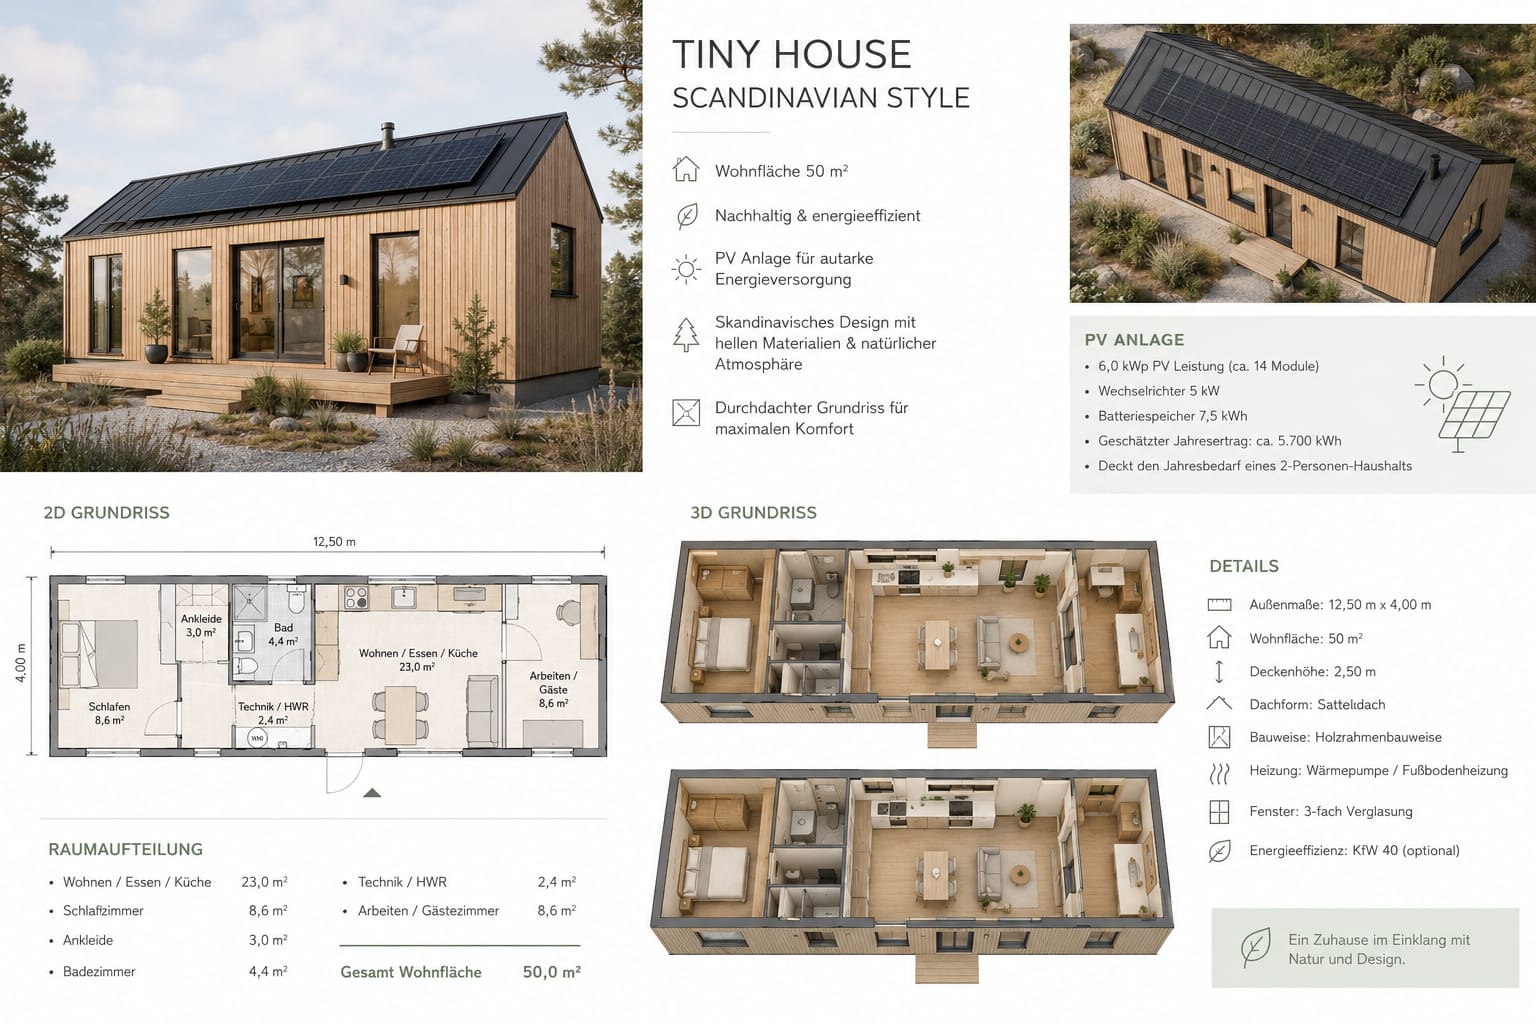
Nordic Tiny 50 — Scandinavian tiny house

Nordic Tiny 50

Designed around Scandinavian simplicity, the Nordic Tiny 50 delivers everything needed for comfortable modern living within a compact footprint. It is energy-efficient, functional and perfect for minimalist lifestyles.
Specifications
Living Area
50 m²
Bedrooms
1
Office / Guest Room
1
Bathroom
1
Heating
Heat Pump + Underfloor
Construction
Timber Frame
Roof
Gable Roof
Solar System
6.0 kWp
Ideal For
  • Tiny Living
  • Holiday Homes
  • Weekend Houses
  • Guest Houses
  • Rental Properties
View Details
Family Bungalow 150 — Spacious timber family home

Family Bungalow 150

The Family Bungalow 150 is designed for spacious and comfortable family living. Large panoramic windows, an open-plan kitchen and living area and optional basement provide exceptional flexibility for modern families.
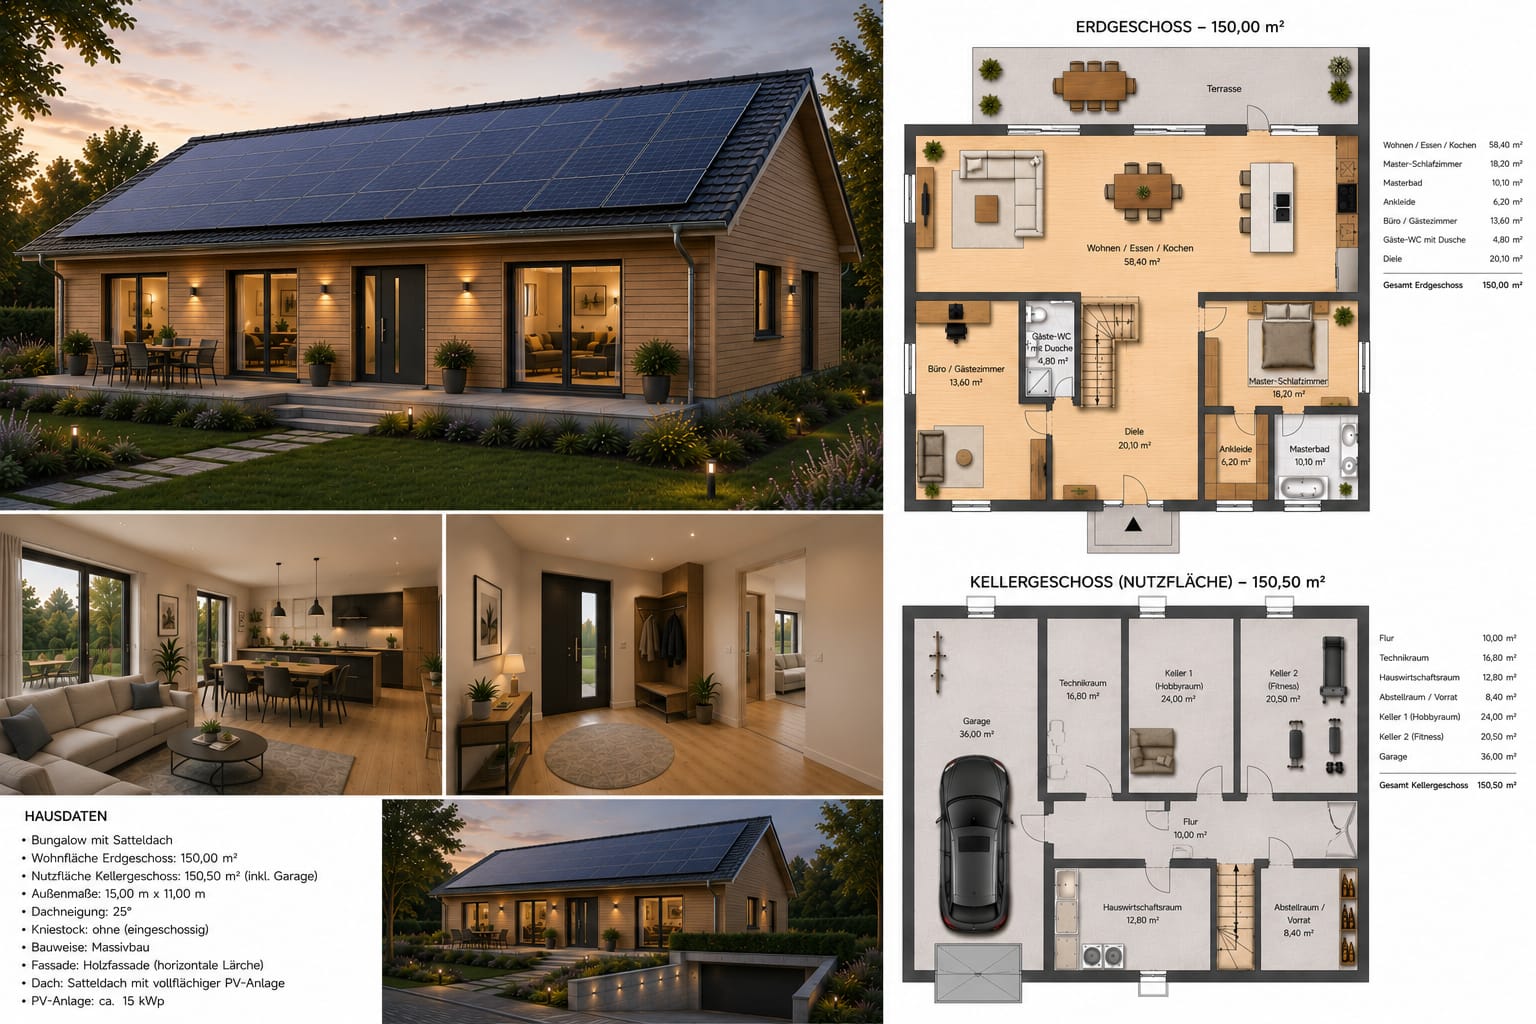
Specifications
Living Area
150 m²
Basement
150 m² (optional)
Bedrooms
2–3
Bathrooms
2
Office
Yes
Garage
Optional
Solar System
15 kWp
Ideal For
  • Families
  • Permanent Residence
  • Multi-generation Living
  • Accessible Living
View Details
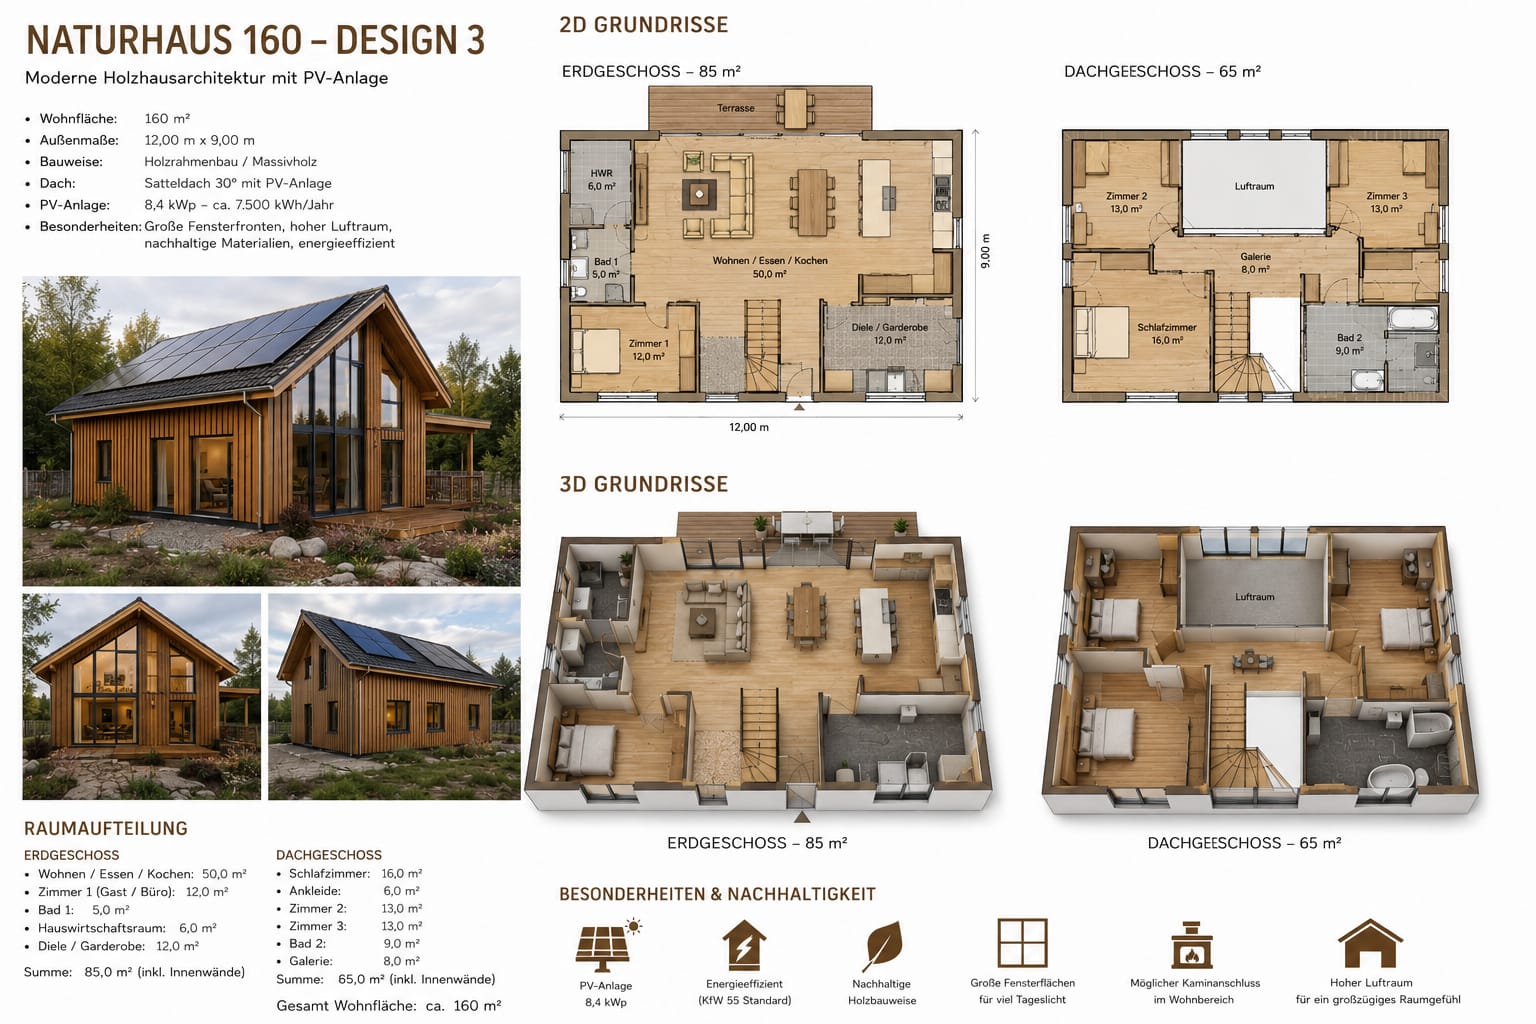
Nature House 160 — Contemporary timber architecture

Nature House 160

The Nature House 160 combines contemporary timber architecture with generous open spaces and outstanding energy efficiency. The dramatic open gallery creates a bright and elegant atmosphere while maintaining a warm natural feeling.

Specifications
Living Area
160 m²
Ground Floor
85 m²
Upper Floor
65 m²
Bedrooms
4
Bathrooms
2
Utility Room
Included
Solar System
8.4 kWp
Energy Standard
KfW 55
Ideal For
  • Families
  • Premium Living
  • Sustainable Homes
  • Luxury Holiday Homes
View Details

Let's talk about your project

Every home begins with a conversation. Tell us what you desire and we'll prepare a personalized proposal, with no obligation.

Get in Touch